
Address
309 Ithaca Court, Delran, NJ
Price
$ 419,000
Property Attributes
- MLS#NJBL2120608
- TypeSingle Family
- Listing Status ACTIVE
- CountyBURLINGTON
- CityDelran
- AreaDelran Twp
- NeighborhoodDelcrest
- Zip08075
- StyleTraditional
- Year Built1958
- Taxes$ 7480
- Price$ 419,000
- Bedrooms3
- Full Bathrooms1
- Half Bathrooms2
- Sqr Footage1560
- Lot Size0.23 Acres
Data Source:
Bright MLS
Property Description
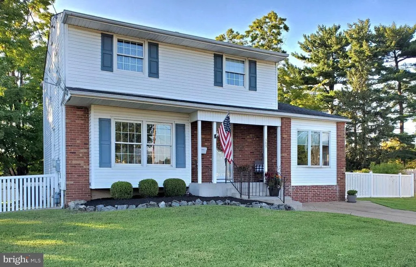
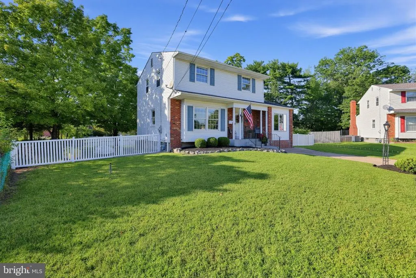
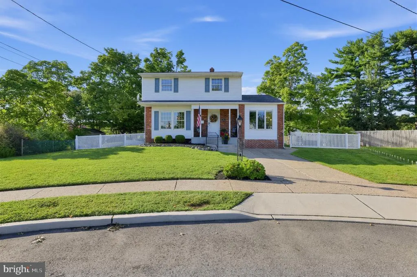
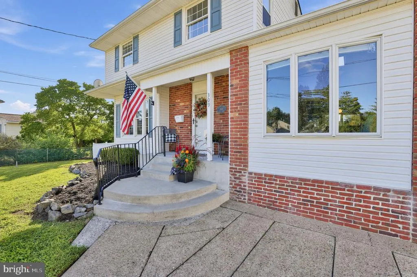
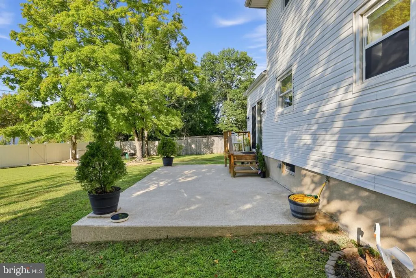
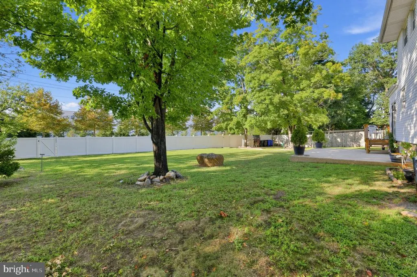
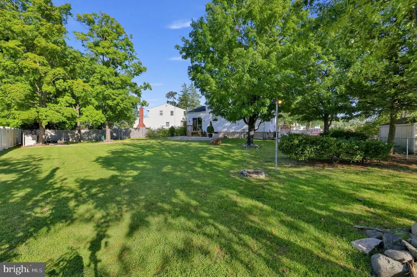
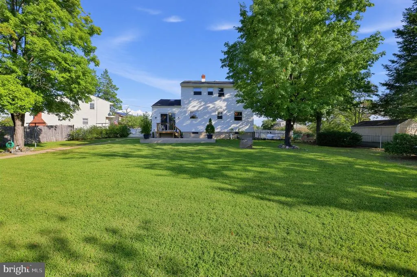
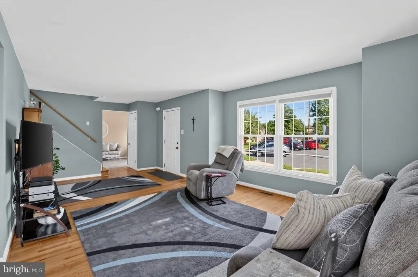
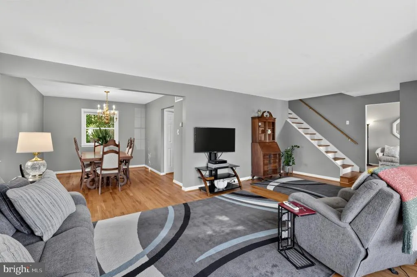
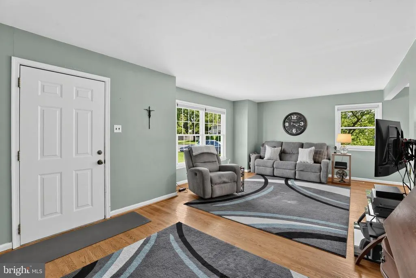
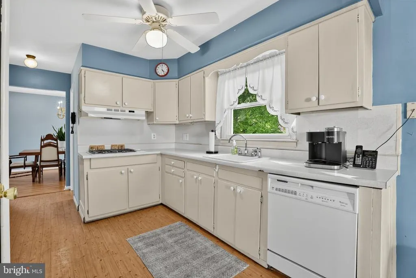
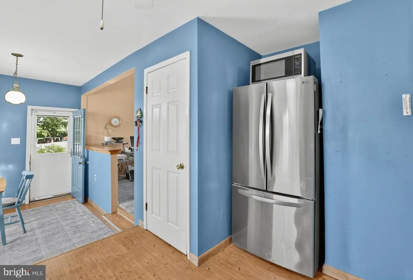
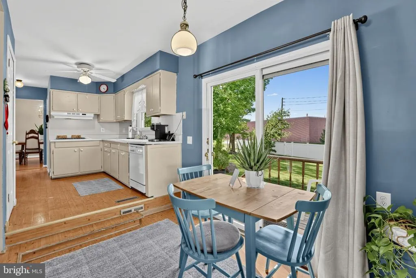
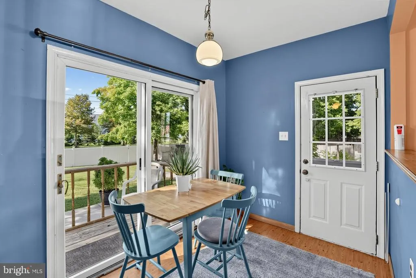
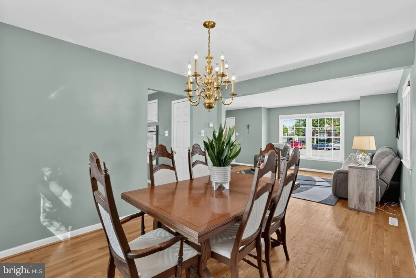
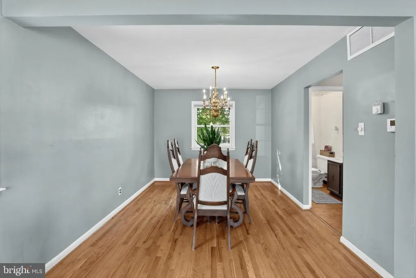
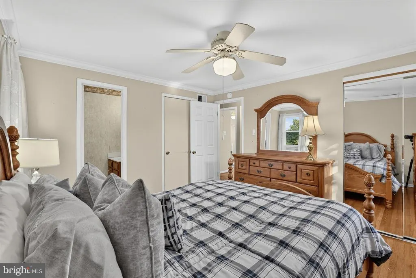
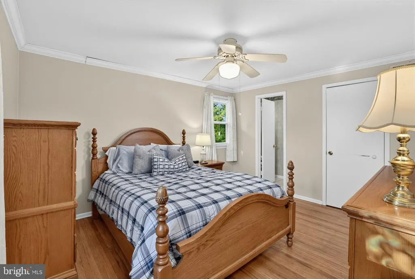
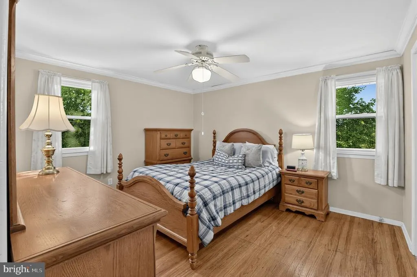
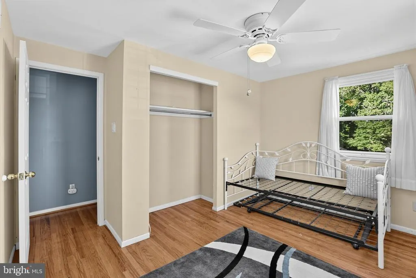
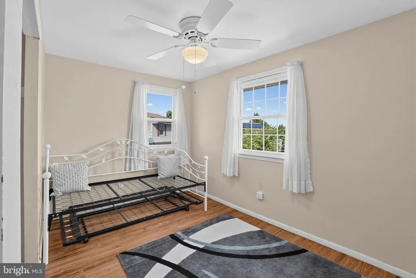
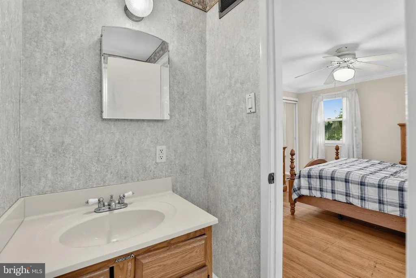
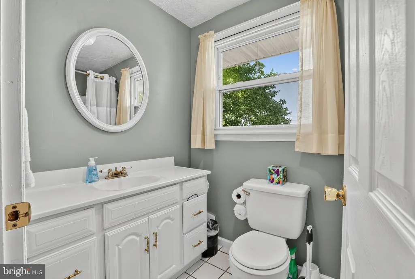
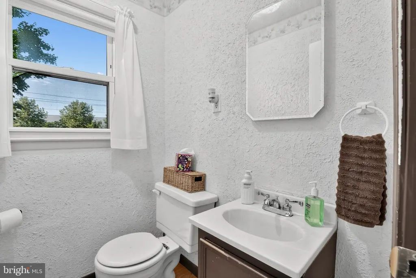
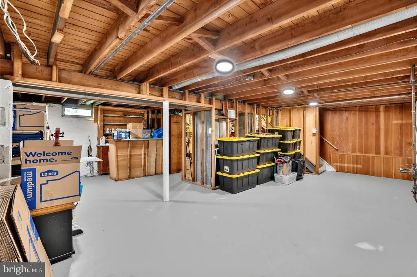
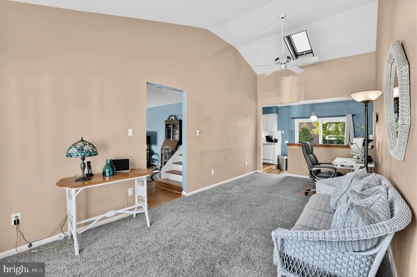
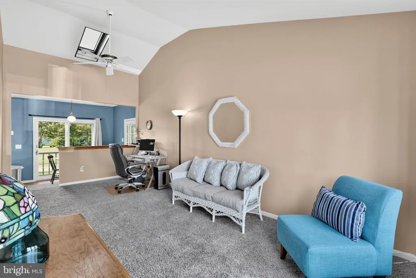
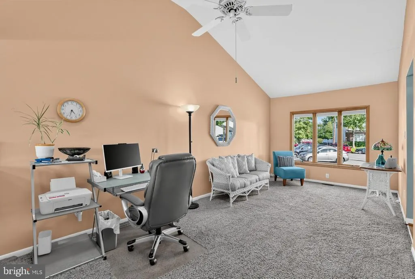
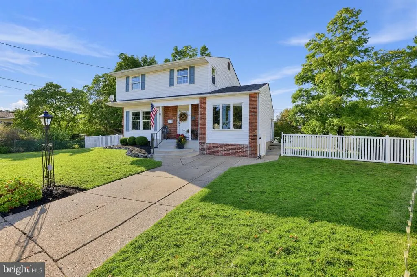
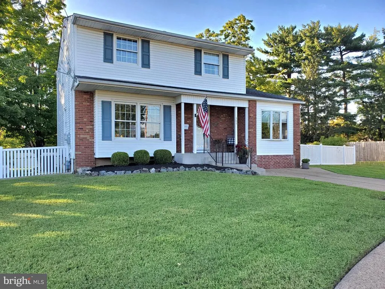
This charming traditional home on a preferred cul-de-sac location in the desirable Delcrest neighborhood offers a perfect blend of comfort and functionality. With a larger expanded first floor addition and thoughtfully designed living space, this home offers great space inside and out. This residence features three spacious bedrooms and one full plus two half bathrooms, ideal for both relaxation and entertaining. Step inside to discover a warm and inviting interior, highlighted by beautiful hardwood floors and bright sunny rooms. The additional family room, conveniently located off the kitchen and creates a welcoming atmosphere for gatherings. The eat-in kitchen is equipped with a double oven and gas cooktop, making meal preparation a delight. Enjoy meal in the formal dining, perfect for hosting dinner parties or game night. The exterior boasts well-maintained vinyl siding and a generous 0.23-acre lot situated on a lush green fence in back yard that is private and spacious - ideal for outdoor entertainng or just enjoying an early morning or late evenig beverage in a serene setting., The pad on the back space has been installed with additoinal foundation offering options for additioinal use. The upper floor has 3 spacious bedrooms with ample storage. The Primary Bedroom has an adjoining 1/2 bath for convenience and comfort. Delcrest is not just a place to live; it's a community. Residents enjoy easy access to local parks, providing an abundance of opportunities for outdoor activities and relaxation. The neighborhood is known for its friendly atmosphere and is conveniently located near schools and essential public services, ensuring a fulfilling lifestyle. This home is a wonderful opportunity to create lasting memories in a vibrant community. Experience the comfort and convenience that awaits you in Delcrest! Great shopping, dining and conveniences are all a short drive away. Shorepoints and city are an easy commute
| Price History | |
|---|---|
| 9/14/2026 | Listed $419,000 |
General Features
| Living Area | 1560 |
|---|---|
| Sewer | Public Sewer |
| Heating | Forced Air |
| Cooling | Central A/C |
| Possession | Settlement |
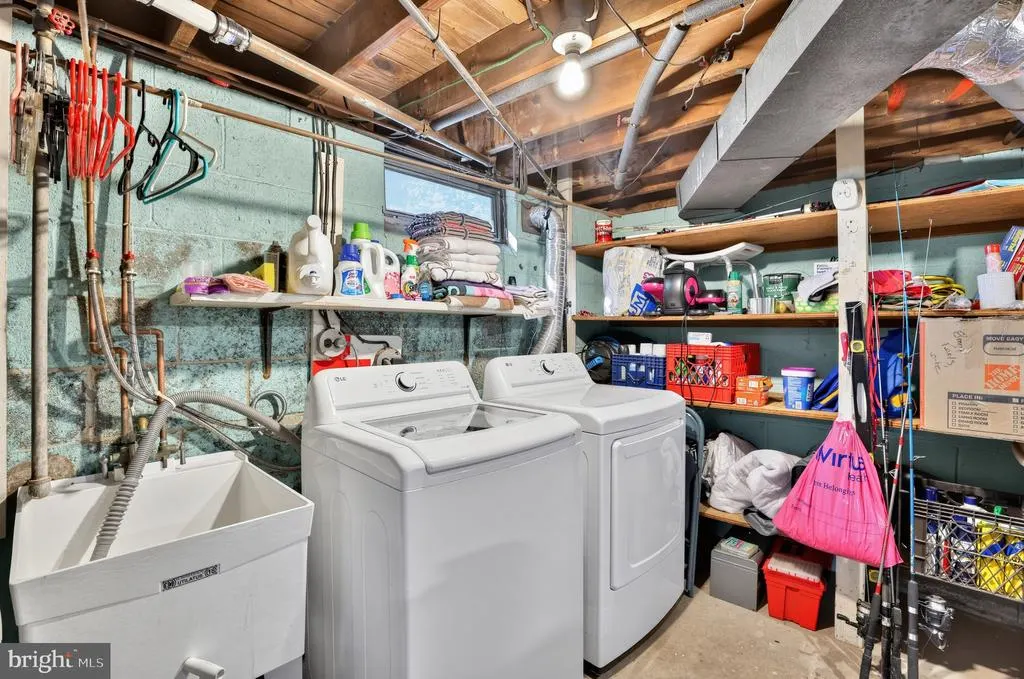
| Appliances | Oven - Double,Cooktop,Dryer - Gas,Oven - Wall,Refrigerator,Washer,Water Heater |
| Zoning | RES |
| Architectural Style | Traditional |
| Construction Materials | Vinyl Siding,Other |
| School District | DELRAN TOWNSHIP |
| Exclusions | personal property,furnishings |
| Year Built | 1958 |
| Levels | 2 |
| Tax Year | 2025 |
| Ownership | Fee Simple |
| Cool Fuel | Electric |
| Accessibility | None |
| County | BURLINGTON |
| New Construction | No |
| Property Type | Residential |
| HOA | No |
| Subdivision Name | DELCREST |
| Garage Y/N | No |
| Water Access Y/N | No |
| Other Structures | Above Grade,Below Grade |
| Total Rooms | 7 |
| Full Baths | 1 |
| Status | ACTIVE |
| Directions | Main To Brown To 3rd To Juniata to Ithaca |
| City | DELRAN |
| Senior Community Y/N | No |
| MLS Area | Delran Twp (20310) |
| Lot Size Units | Square Feet |
| Lot Size Square Feet | 10123.00 |
| Tax Assessed Value | 190000.0 |
| Tax Annual Amount | 7480.0 |
| Structure Type | Detached |
| Condo/Coop Association fee Y/N | No |
| Bathrooms Count Main Level | 1.00 |
| Price Per Sq Ft Total AG | 268.59 |
| Lease Considered Y/N | No |
| Vacation Rental Y/N | No |
| Total SQFT | 1560 |
| Standard Status | Active |
| Year Built Source | Assessor |
| Tax Lot | 00038 |
Interior Features
| Interior Amenities | Bathroom - Tub Shower,Carpet,Ceiling Fan(s),Family Room Off Kitchen,Floor Plan - Traditional,Formal/Separate Dining Room,Kitchen - Eat-In,Primary Bath(s),Wood Floors |
|---|---|
| Heating Fuel | Natural Gas |
| Basement | Full |
| Flooring | Hardwood,Fully Carpeted,Vinyl,Other |
| Hot Water | Natural Gas |
| Basement (Y/N) | Yes |
| Heating Y/N | Yes |
| Above Grade Finished Area | 1560 |
| Half Baths | 2 |
| Central Air Y/N | Yes |
| Total Bedrooms | 3 |
| Room Type | Living Room,Dining Room,Primary Bedroom,Bedroom 2,Bedroom 3,Kitchen,Family Room,Bathroom 2,Primary Bathroom,Half Bath |
| Below Grade Finished Area Unit Type | Square Feet |
| LivingAreaSource | Assessor |
| Below Grade Finished Area Source | Assessor |
| Bedrooms Count All Upper Levels | 3 |
| Bedrooms Count Upper Level 1 | 3 |
| Bathrooms Half Upper Level 1 | 1 |
| Bathrooms Half Main Level | 1 |
| Bathrooms Half All Upper Levels | 1 |
| Bathrooms Full Upper Level 1 | 1 |
| Bathrooms Full All Upper Levels | 1 |
| Bathrooms Count Upper Level 1 | 2.00 |
| Bathrooms Count All Upper Levels | 2 |
| Above Grade Finished Area Source | Assessor |
| Above Grade Finished Area Unit Type | Square Feet |
| Total Baths | 3 |
Exterior Features
| Exterior Amenities | Sidewalks,Street Lights,Other |
|---|---|
| Pool | No Pool |
| Parking Features | Private |
| Lot Features | Cul-de-sac,Front Yard,Level,Rear Yard |
| Water Source | Public |
| Inclusions | existing lighting,ceilng fans,washer,dryer,fridge all as is |
| Total Parking Spaces | 1 |
| Type of Parking | Driveway,Off Street |
| Foundation Details | Block |
| Water View Y/N | No |
| Lot Size Acres | 0.23 |
| Lot Size Source | Assessor |
| Waterfront Y/N | No |
| Land Assessed Value | 41000.00 |
| Navigable Water Y/N | No |
| Water Oriented Y/N | No |
Room Details
| Room | Dimensions | Level | Flooring | Details |
|---|---|---|---|---|
| Bathroom 2 | Upper 1 | |||
| Bedroom 2 | Upper 1 | |||
| Bedroom 3 | Upper 1 | |||
| Dining Room | Main | |||
| Family Room | Main | |||
| Half Bath | Main | |||
| Kitchen | Main | |||
| Living Room | Main | |||
| Primary Bathroom | Upper 1 | |||
| Primary Bedroom | Upper 1 |
Amenities
- Foreclosure
- Views
- Short Sale
- New Construction
- Adult 55+
- Lease To Own
- No HOA Fees
- Furnished
- Primary On Main
- Air Conditioning
- Seller Finance
- Green
- Fixer Upper
- Horse
- Golf
- Fireplace
- Deck
- Garage
- Basement
- Pool
Property vs Single Family Average in 08075
Price
Taxes
Year Built
Visits
 © BRIGHT, All Rights Reserved
