





Address
1002 Harrison Street, Frenchtown, NJ
Price
$ 549,000
Property Attributes
- MLS#NJHT2005414
- TypeSingle Family
- Listing Status ACTIVE
- CountyHUNTERDON
- CityFrenchtown
- AreaFrenchtown Boro
- Zip08825
- StyleCape Cod
- Year Built1924
- Taxes$ 10164
- Price$ 549,000
- Bedrooms3
- Full Bathrooms2
- Half Bathrooms0
- Sqr Footage1518
- Lot Size0.22 Acres
Data Source:
Bright MLS
Property Description
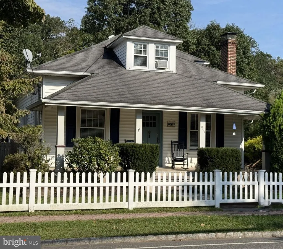
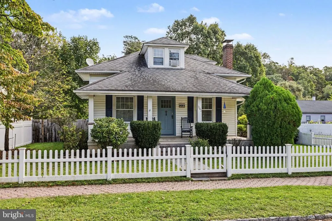
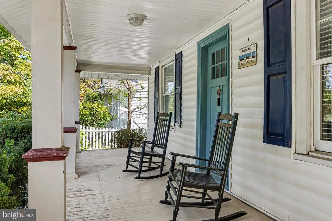
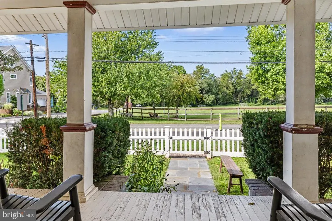
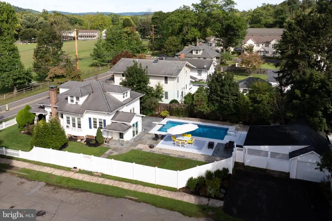
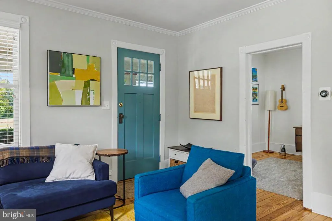
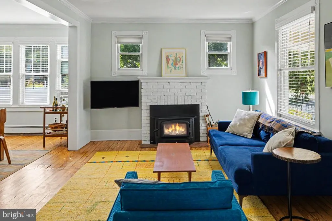
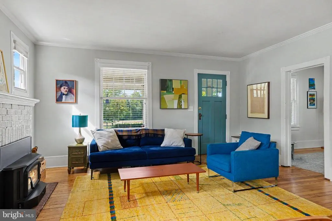
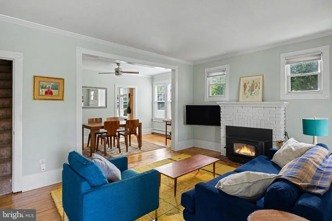
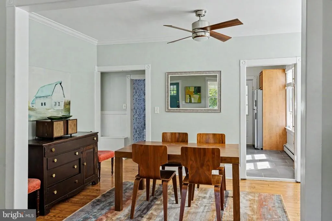
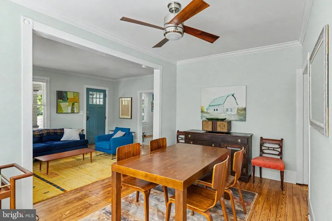
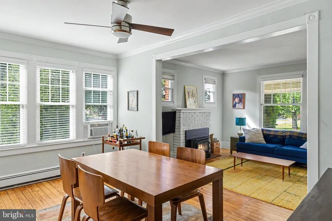
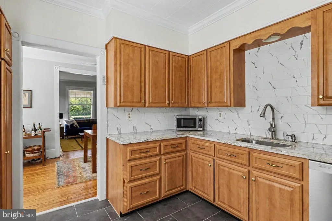
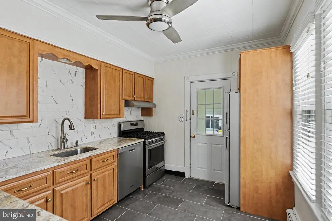
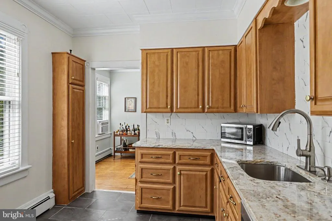
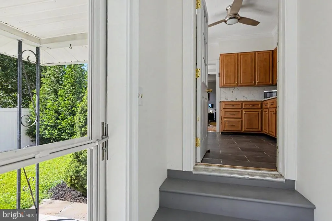
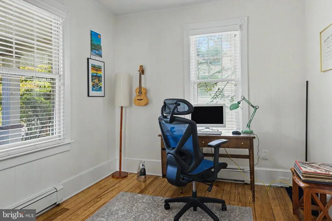
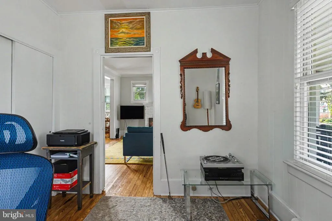
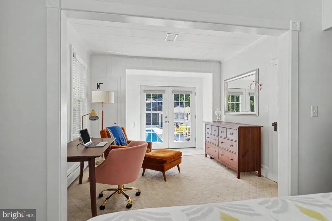
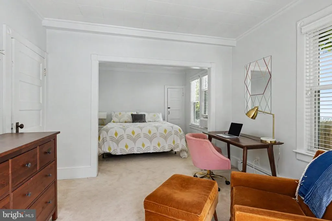
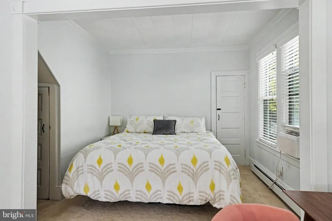
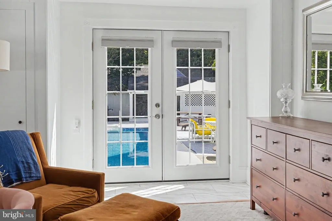
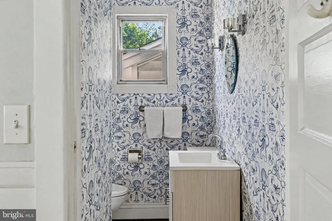
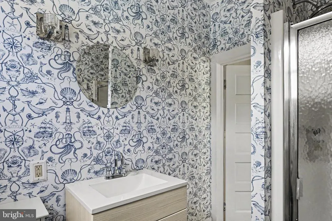
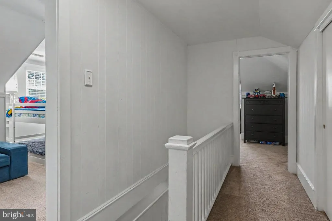
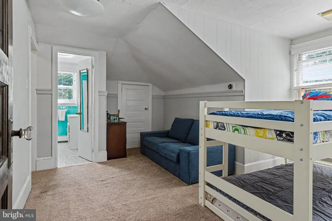
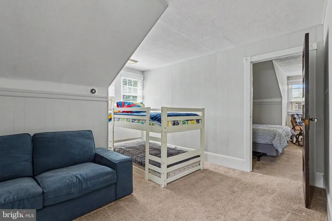
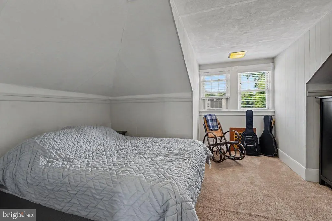
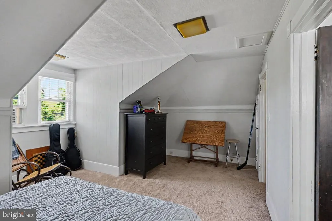
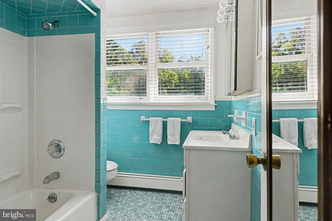
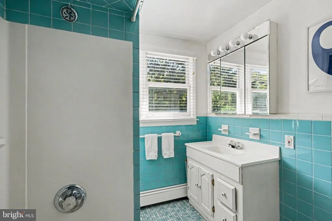
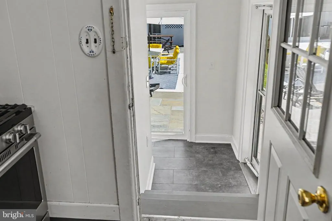
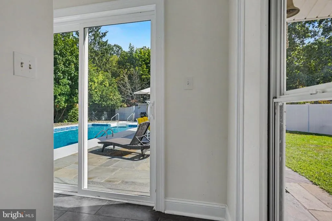
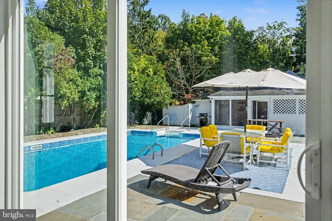
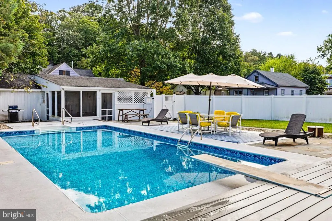
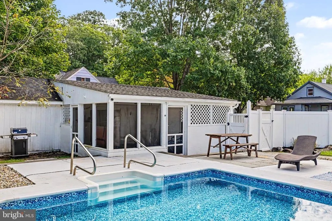
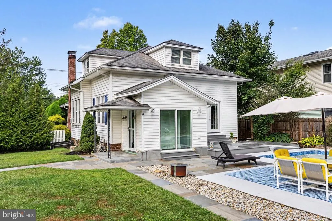
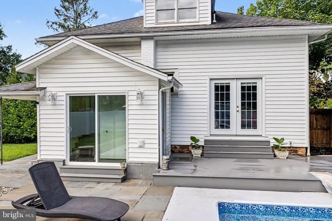
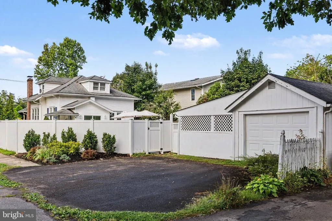
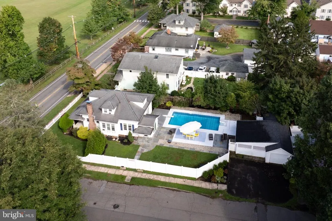
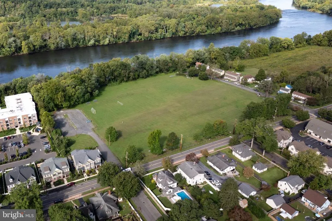
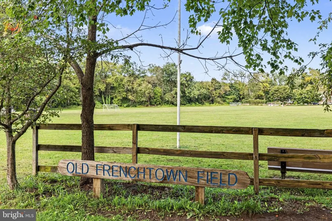
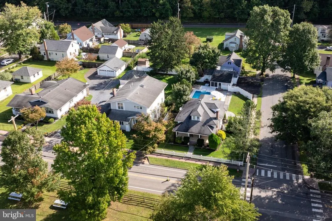
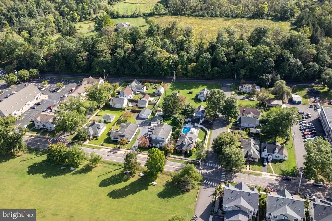
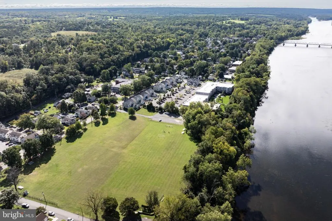
Charming home Frenchtown Boro. The welcoming front porch offers a great space to relax & take in your morning coffee. Enter through a period door to find bright & airy spaces filled with natural light & a neutral color palette. The main level rooms include a living room with wood burning fireplace insert, cozy dining room, updated kitchen, mudroom with sliding glass doors, hardwood floors, original woodwork & high ceilings. Two bedrooms, including the primary bedroom with French glass doors, and a full bath round out the first floor. The second floor offers wonderful flex space with a bedroom, open area for a den or office, etc., second full bath and floored storage area. Full basement with laundry. The large, fenced private yard offers an in-ground heated pool, patio & deck wonderful oasis for outdoor entertaining. 1-car detached garage with screened in porch offers loads of potential, as well as a driveway that fits 3 cars. Walk to town for dining & shopping & the local elementary school. Town owned park directly across the street. Dont miss this great opportunity to reside in the town just named the Best Small Arts + Culture Town in the United States for 2026 by Travel + Leisure.
| Elementary School | Middle School | High School |
|---|---|---|
| Edith Ort Thomas Elementary School | Edith Ort Thomas Middle School | Delaware Valley Regional H.S. |
| Price History | |
|---|---|
| 9/19/2026 | Listed $549,000 |
General Features
| Living Area | 1518 |
|---|---|
| Sewer | Public Sewer |
| Heating | Baseboard - Hot Water |
| Cooling | Ceiling Fan(s),Window Unit(s) |
| Possession | Negotiable |
| Roof | Asphalt,Pitched |
| Appliances | Dishwasher,Dryer,Microwave,Oven - Self Cleaning,Oven - Single,Refrigerator,Stainless Steel Appliances,Washer,Water Heater |
| Zoning | R-2 |
| Garage Spaces | 1.00 |
| Patio/Porch Features | Deck(s),Patio(s),Porch(es),Screened |
| Architectural Style | Cape Cod |
| Pool Features | Heated,In Ground,Vinyl |
| Construction Materials | Frame,Stone,Vinyl Siding |
| School District | DELAWARE VALLEY REGIONAL SCHOOLS |
| Year Built | 1924 |
| Levels | 2 |
| Tax Year | 2025 |
| Ownership | Fee Simple |
| Cool Fuel | Electric |
| Accessibility | None |
| County | HUNTERDON |
| New Construction | No |
| Property Type | Residential |
| HOA | No |
| Subdivision Name | NONE AVAILABLE |
| Garage Y/N | Yes |
| Water Access Y/N | No |
| Other Structures | Above Grade,Below Grade |
| Total Rooms | 8 |
| Full Baths | 2 |
| Status | ACTIVE |
| Directions | Daniel Bray Highway (Rt-29) to Left on Bridge Street. Right on Harrison Street to # 1002 on Right. |
| City | FRENCHTOWN |
| Disclosures | Lead Based Paint - State,Prop Disclosure |
| Senior Community Y/N | No |
| MLS Area | Frenchtown Boro (21011) |
| Lot Size Units | Square Feet |
| Lot Size Square Feet | 9714.00 |
| Tax Assessed Value | 372200.0 |
| Tax Annual Amount | 10164.0 |
| Structure Type | Detached |
| Condo/Coop Association fee Y/N | No |
| Bathrooms Full Main Level | 1 |
| Bathrooms Count Main Level | 1.00 |
| Price Per Sq Ft Total AG | 361.66 |
| Acceptable Financing | Cash,Conventional |
| Lease Considered Y/N | No |
| Vacation Rental Y/N | No |
| Total SQFT | 1518 |
| Location Type | Corner Lot/Unit |
| Standard Status | Active |
| Year Built Source | Assessor |
| Tax Lot | 00002 |
Interior Features
| Interior Amenities | Attic,Bathroom - Stall Shower,Bathroom - Tub Shower,Ceiling Fan(s),Floor Plan - Traditional,Formal/Separate Dining Room,Wood Floors |
|---|---|
| Heating Fuel | Natural Gas |
| Basement | Full,Interior Access,Unfinished |
| Flooring | Carpet,Ceramic Tile,Hardwood |
| Total Fireplaces | 1 |
| Fireplace Features | Mantel(s) |
| Hot Water | Natural Gas |
| Basement (Y/N) | Yes |
| Heating Y/N | Yes |
| Fireplace Y/N | Yes |
| Above Grade Finished Area | 1518 |
| Central Air Y/N | No |
| Total Bedrooms | 3 |
| Room Type | Living Room,Dining Room,Primary Bedroom,Bedroom 2,Kitchen,Den,Bedroom 1,Other |
| Main Level Bedrooms | 2 |
| Below Grade Finished Area Unit Type | Square Feet |
| LivingAreaSource | Estimated |
| Laundry Type | Basement |
| Below Grade Finished Area Source | Assessor |
| Bedrooms Count All Upper Levels | 1 |
| Bedrooms Count Upper Level 1 | 1 |
| Bathrooms Full Upper Level 1 | 1 |
| Bathrooms Full All Upper Levels | 1 |
| Bathrooms Count Upper Level 1 | 1.00 |
| Bathrooms Count All Upper Levels | 1 |
| Above Grade Finished Area Source | Estimated |
| Above Grade Finished Area Unit Type | Square Feet |
| Total Baths | 2 |
Exterior Features
| Pool | Yes - Personal |
|---|---|
| Fencing | Picket,Privacy,Vinyl,Wood |
| Parking Features | Asphalt Driveway |
| Lot Features | Corner,Front Yard,Level,Open,Private,Rear Yard,SideYard(s) |
| Water Source | Public |
| Inclusions | Washer,Dryer,Refrigerator,Window Units - all in as-is condition with no monetary value |
| Total Parking Spaces | 4 |
| Garage Features | Garage - Front Entry |
| Type of Parking | Detached Garage,Driveway,Off Street |
| Foundation Details | Stone |
| Water View Y/N | No |
| Lot Size Acres | 0.22 |
| Lot Size Source | Assessor |
| Waterfront Y/N | No |
| Door Features | Sliding Glass,French |
| Land Assessed Value | 156400.00 |
| Navigable Water Y/N | No |
| Water Oriented Y/N | No |
| # of Detached Garage Spaces | 1 |
Room Details
| Room | Dimensions | Level | Flooring | Details |
|---|---|---|---|---|
| Bedroom 1 | Main | |||
| Bedroom 2 | Upper 1 | |||
| Den | Upper 1 | |||
| Dining Room | Main | |||
| Kitchen | Main | |||
| Living Room | Main | |||
| Other | Main | |||
| Primary Bedroom | Main |
Amenities
- Foreclosure
- Views
- Short Sale
- New Construction
- Adult 55+
- Lease To Own
- No HOA Fees
- Furnished
- Primary On Main
- Air Conditioning
- Seller Finance
- Green
- Fixer Upper
- Horse
- Golf
- Fireplace
- Deck
- Garage
- Basement
- Pool
Property vs Single Family Average in 08825
Price
Taxes
Year Built
Visits
 © BRIGHT, All Rights Reserved
